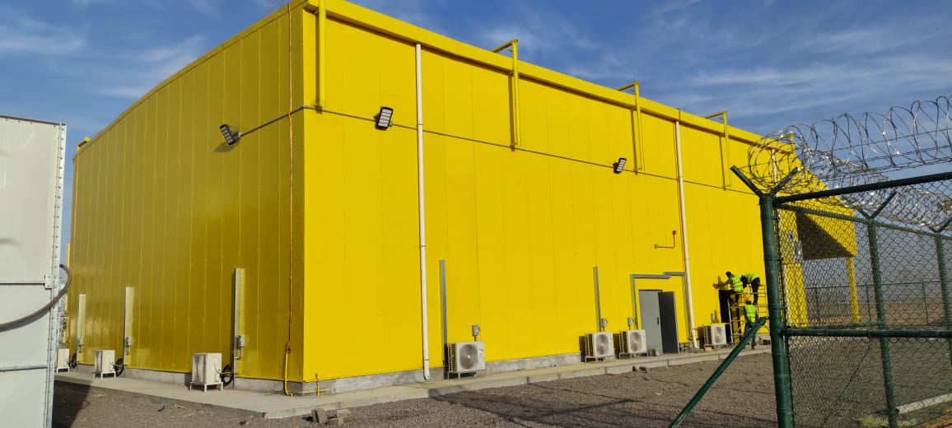
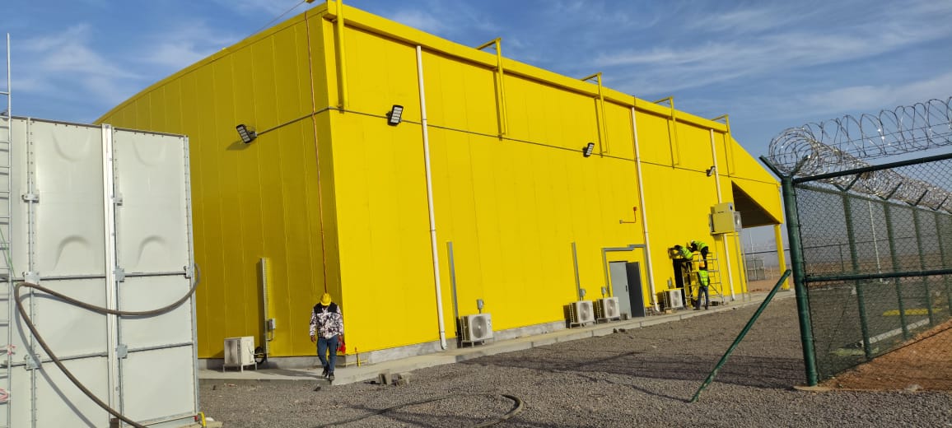
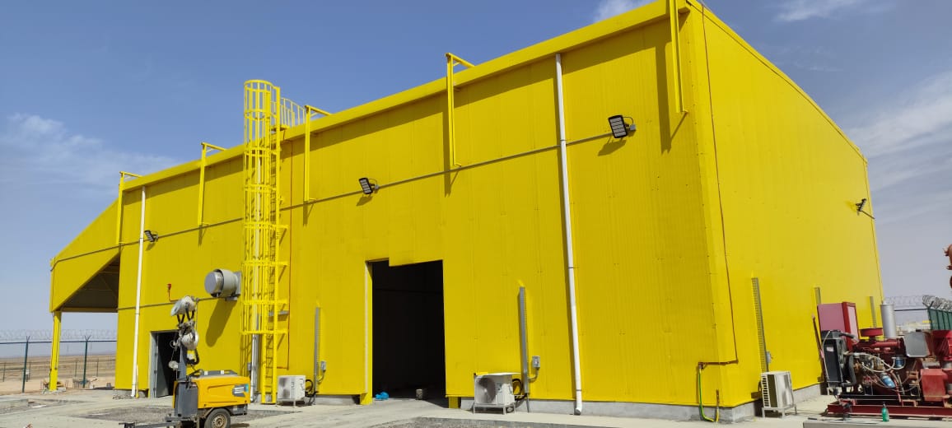
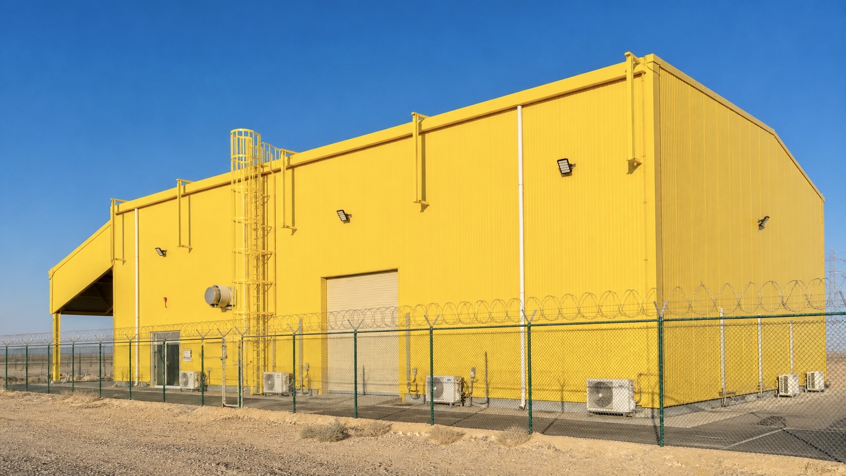
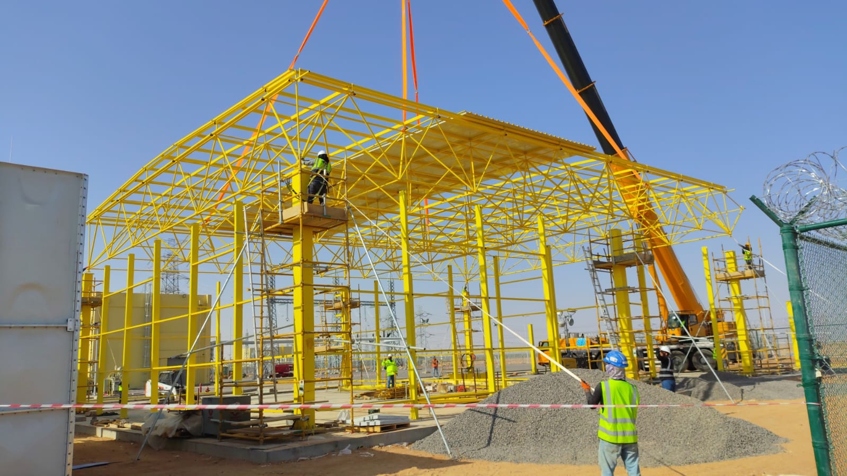
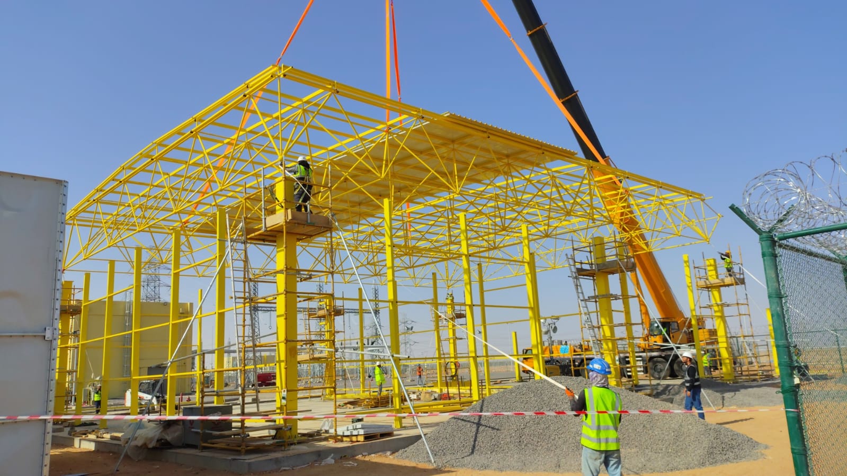
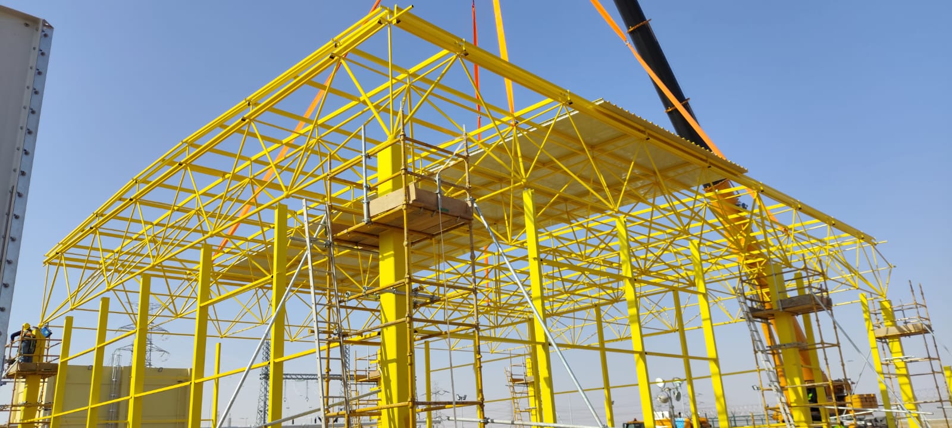
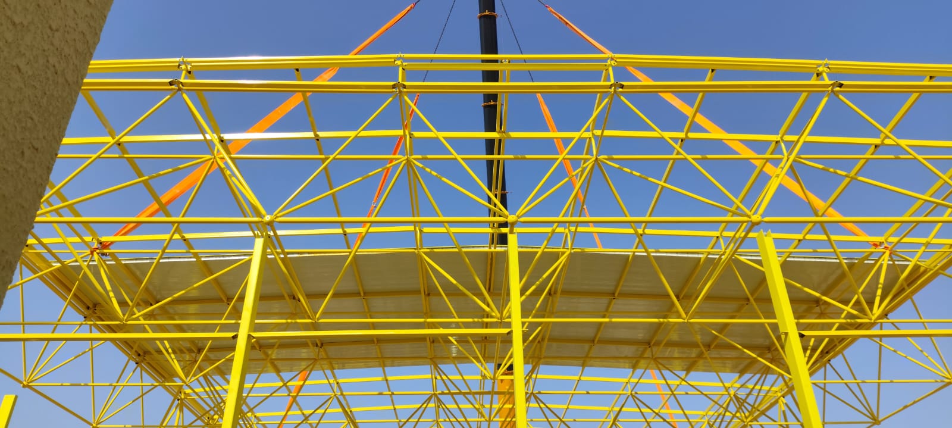
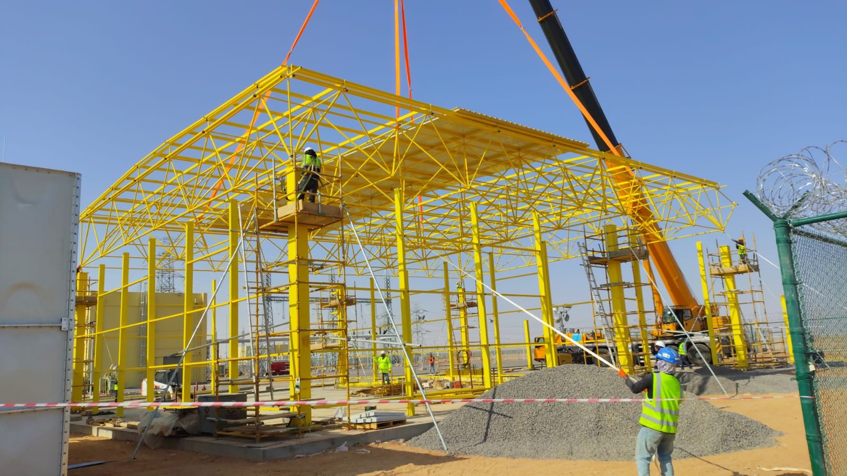
A 620 m² warehouse with no internal columns. Triocon’s space frame roof at Tabarjal Solar Power Plant in Saudi Arabia creates a clear internal floor for storage, movement and equipment layout.
The roof uses Triocon’s long-span bolted ball-joint space frame system. The gallery and video show the frame during construction, the unobstructed interior and the completed warehouse exterior. The defining feature of this project is the usable floor area beneath the roof, free of internal supporting pillars.
Explore space frame warehouse roofing and the information needed for a Saudi space frame project enquiry.